
Banbury is one of the larger market towns in Oxfordshire — a place with a proper history, a varied housing stock and a building market that reflects both. The ironstone terraces and Victorian red brick of the older town centre. The inter-war semis that spread across Grimsbury and Neithrop from the 1920s and 1930s. The post-war housing estates of Easington and Ruscote that were built out through the 1950s, 1960s and into the 1970s. The more recent residential development along the Warwick Road, Bloxham Road and Southam Road corridors that has continued to grow the town outward on multiple sides. And then the ring of villages — Bodicote, Bloxham, Adderbury, Cropredy, Kings Sutton and the Cherwell Valley settlements — where stone-built properties, period cottages and rural character sit in a genuinely different planning and building environment to the town itself.
We are Banbury Building Services, a local building team operating across Banbury and the surrounding north Oxfordshire area. We carry out house extensions, loft conversions, home renovations, kitchen and bathroom refits, garden rooms and general building work for homeowners who want a reliable local team managing the project properly.
Cherwell District Council is the planning authority covering Banbury and the surrounding district. We know this planning environment and manage applications as a standard part of every project that requires one. Get in touch to discuss what you are planning.
The streets closest to Banbury’s historic town centre — around the Market Place, the canal quarter and the older residential streets running off High Street and Parsons Street — contain some of the town’s most characterful housing. Victorian red brick and the distinctive local ironstone sit alongside Edwardian semis and early twentieth century terraces in this part of the OX16 postcode. Building work in these streets requires appropriate materials and an understanding of solid wall construction. Extensions here almost always involve party wall considerations given the terraced and semi-detached nature of the stock, and proximity to the designated Banbury town centre conservation area means the planning position needs confirming before any external work is designed.
Grimsbury sits to the east of the town centre across the River Cherwell — a neighbourhood with its own conservation area designation, its own distinct character and a housing stock dominated by inter-war and post-war semis and terraces. Neithrop and the surrounding streets share similar characteristics. Extensions and ground floor reconfigurations are consistently the most requested projects across this area — the original layouts of the 1920s and 1930s semis were not designed for the way households use kitchens and living spaces today. The Grimsbury conservation area means that extensions to some properties in the core streets will require a planning application rather than being straightforward permitted development, and the party wall requirements on semi-detached properties throughout the area need to be managed from the outset.
The post-war housing estates built out across the south and west of Banbury from the 1950s through the 1970s — Easington, Ruscote and the surrounding areas — represent the largest single body of housing in the town. Two and three-bedroom semis and detached properties on generous plots, with roof pitches and internal volumes that typically suit dormer loft conversions well and gardens that accommodate rear extensions comfortably. The heavy clay subsoil in this part of the town affects foundation depth on extension projects — what appears straightforward on a surface assessment occasionally requires deeper excavation once groundwork begins. Trussed rafter roofs are common on the later properties from the 1960s and 1970s and need confirming at the survey stage before any loft conversion is quoted.
The residential development that has extended Banbury along the main arterial routes in recent decades — the estates along the Warwick Road toward Bodicote, the Bloxham Road corridor toward the A361, and the Southam Road development to the north — represents a more recent layer of the town’s housing stock. Properties here are predominantly from the 1980s, 1990s and 2000s, with a smaller number of new builds from the last ten years. The building challenges differ from the older town — fewer structural surprises at strip-out, more consistent ground conditions, but less scope for period renovation work and greater emphasis on extensions, loft conversions and garden room additions as the primary improvement projects. Planning falls within Cherwell District Council across all of these areas.
We cover Banbury and the surrounding north Oxfordshire and south Northamptonshire area:
Banbury town
The full OX16 postcode area — town centre and station streets, Grimsbury, Neithrop, Easington, Ruscote, Hardwick, Calthorpe and the residential development on all main arterial routes. Victorian and Edwardian terraces, inter-war semis, post-war estates and newer residential development.
Cherwell Valley villages
Bodicote, Bloxham, Adderbury, Cropredy, Kings Sutton, Middleton Cheney, Wardington and the surrounding OX15 and OX17 parishes. Stone-built village properties and period cottages, many in or adjacent to village conservation areas.
Brackley and south Northamptonshire
Brackley, Greatworth, Helmdon, Culworth and Syresham. Market town and rural village properties across the NN13 postcode area.
North Oxfordshire and the Cotswold fringe
Deddington, Wroxton, Hook Norton, Chipping Norton and the villages across OX15 and OX7. Period and inter-war properties across a wide rural catchment extending toward the Cotswold AONB boundary.
Single storey rear, double storey and wrap-around extensions across Banbury and north Oxfordshire. Most single storey extensions on Banbury’s semi-detached and detached housing fall within permitted development — no planning required. For properties in the Banbury town centre conservation area or the Grimsbury conservation area, and for the village conservation areas of Bodicote, Bloxham and the surrounding Cherwell Valley parishes, we confirm the planning position before any design is finalised. Ground conditions on the clay subsoil of the Cherwell Valley are assessed at the survey stage on every extension project.
A dormer loft conversion on a Banbury semi creates a proper double bedroom and en-suite without touching the garden or requiring a planning application in most cases. We carry out dormer, rooflight and hip-to-gable conversions across the town and surrounding area — structural engineering, building regulations and en-suite first fix all managed as part of a single project. Trussed rafter roofs on the post-war Easington and Ruscote housing need full structural replacement — confirmed at the survey stage. Party wall notices served on semi-detached properties from the start.
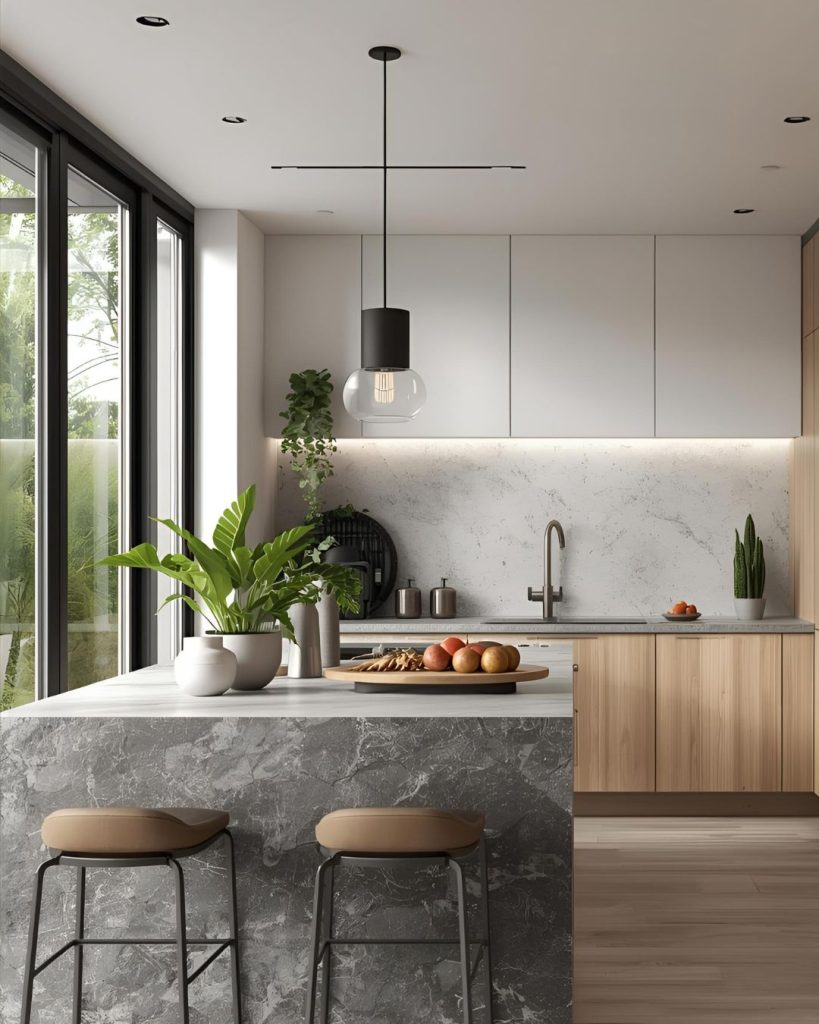
Kitchen renovations managed from structural alteration through to fitted kitchen — first fix in the right positions, structural work signed off before fitting begins, tiling after fitting, second fix completing the job. Bathroom renovations from strip-out through to sanitaryware — waterproofing correct, substrate prepared, waste gradients right before any tile goes on. For Banbury homeowners planning both projects at the same time, we manage both scopes together and combine the first fix plumbing disruption into a single programme.
Bathroom Renovations
Tell us what you are planning and we will come out to look at the property. Honest advice and a clear price, no obligation.